ESTATE TRUST SALE: Call to Inquire
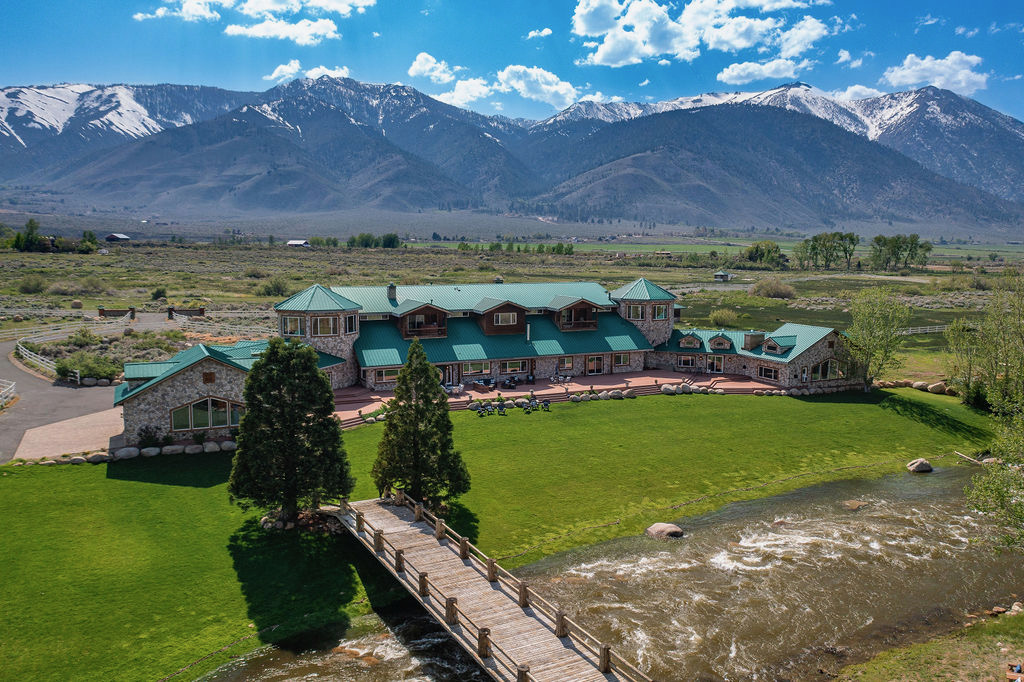
Rare LAKE TAHOE BASIN Riverfront estate is accepting offers for purchase
EMAIL: tahoeranchsale@gmail.com PHONE: (530)-307-9006
74.85 acres, 5 separate buildable lots, all or part


Picture yourself in this stunning, river front estate offering privacy yet proximity. Lake Tahoe, Reno, valley communities,quallity medical facilities, schools, shopping, and dining are just minutes away. This "unique" home feels like a retreat, offiering a variety of lifestyle options. Equestrian, fishing, aviation, hiking and biking enthusiasts, to name a few, can feel right at home.
Property developement opportunities are available.
Property developement opportunities are available.
Photos
Please click on any of the thumbnails to open up that photo gallery.
Videos
Facts and Features
LAND:
74.85 Total Acres Travel Times:
5 Separate Buildable parcels Lake Tahoe Ski Resorts and Casinos: 15 min
Lot 1: 22.10 acres Riverfront Reno-Tahoe International Airport 45min
Lot 2: 21.23 acres Riverfront San Francisco International Airport 3 hours
Lot 3: 10.00 acres Riverfront
Lot 4: 14.30 acres
Lot 5: 8.37 acres
Gated Community: Private road with gate
Located at the end of a Cul-de-Sac
6000+ Frontage West Fork Carson River
120 Foot Pedestrian/vehicle Bridge across River
34,000 sq/ft irrigated riverfront lawn
5 Fenced equestrian Pastures
4 Horse Shelters with utilities
Outdoor Riding Arena 100’ x 200’ fenced
Ag well with 5hp pump 100+GPH
HOUSE AND BUILDINGS:
Main house is 18,718 sq/ft
Heated and Conditioned Space: 10,623 sq/ft
Unconditioned (Garages and indoor Arena) 8,095 sq/ft
Guest Quarters: 1,900 ft/sq
Attached Riverfront Deck: 4,200 sq/ft

4200 sq/ft INDOOR riding Arena (w/lighting)
Enclosed Horse Stalls, wash area, tack room
HOME FEATURES:
7 Bedrooms, 5 bath

2 full kitchens, 1 partial kitchens
9 Fireplaces (wood burning and LP Gas)
5 Furnace Lp gas furnaces
3 Central Air Systems, 2 Modular A/C units
Elevator: Savaria Multi door 2 story
12 Person Dolby Surround Movie Theater

Five Car Garage incl. 7,000 lb. Auto Lift
Dual electric entry gates
Generator: Lp gas 22kw whole house
Total interior livable area: 10,623 sqft
74.85 Total Acres Travel Times:
5 Separate Buildable parcels Lake Tahoe Ski Resorts and Casinos: 15 min
Lot 1: 22.10 acres Riverfront Reno-Tahoe International Airport 45min
Lot 2: 21.23 acres Riverfront San Francisco International Airport 3 hours
Lot 3: 10.00 acres Riverfront
Lot 4: 14.30 acres
Lot 5: 8.37 acres
Gated Community: Private road with gate
Located at the end of a Cul-de-Sac
6000+ Frontage West Fork Carson River
120 Foot Pedestrian/vehicle Bridge across River
34,000 sq/ft irrigated riverfront lawn
5 Fenced equestrian Pastures
4 Horse Shelters with utilities
Outdoor Riding Arena 100’ x 200’ fenced
Ag well with 5hp pump 100+GPH
HOUSE AND BUILDINGS:
Main house is 18,718 sq/ft
Heated and Conditioned Space: 10,623 sq/ft
Unconditioned (Garages and indoor Arena) 8,095 sq/ft
Guest Quarters: 1,900 ft/sq
Attached Riverfront Deck: 4,200 sq/ft
4200 sq/ft INDOOR riding Arena (w/lighting)
Enclosed Horse Stalls, wash area, tack room
HOME FEATURES:
7 Bedrooms, 5 bath
2 full kitchens, 1 partial kitchens
9 Fireplaces (wood burning and LP Gas)
5 Furnace Lp gas furnaces
3 Central Air Systems, 2 Modular A/C units
Elevator: Savaria Multi door 2 story
12 Person Dolby Surround Movie Theater
Five Car Garage incl. 7,000 lb. Auto Lift
Dual electric entry gates
Generator: Lp gas 22kw whole house
Total interior livable area: 10,623 sqft